
Ganpati Decoration & Stage Design for Maharashtra & Gujarat: A Professional Planning Guide
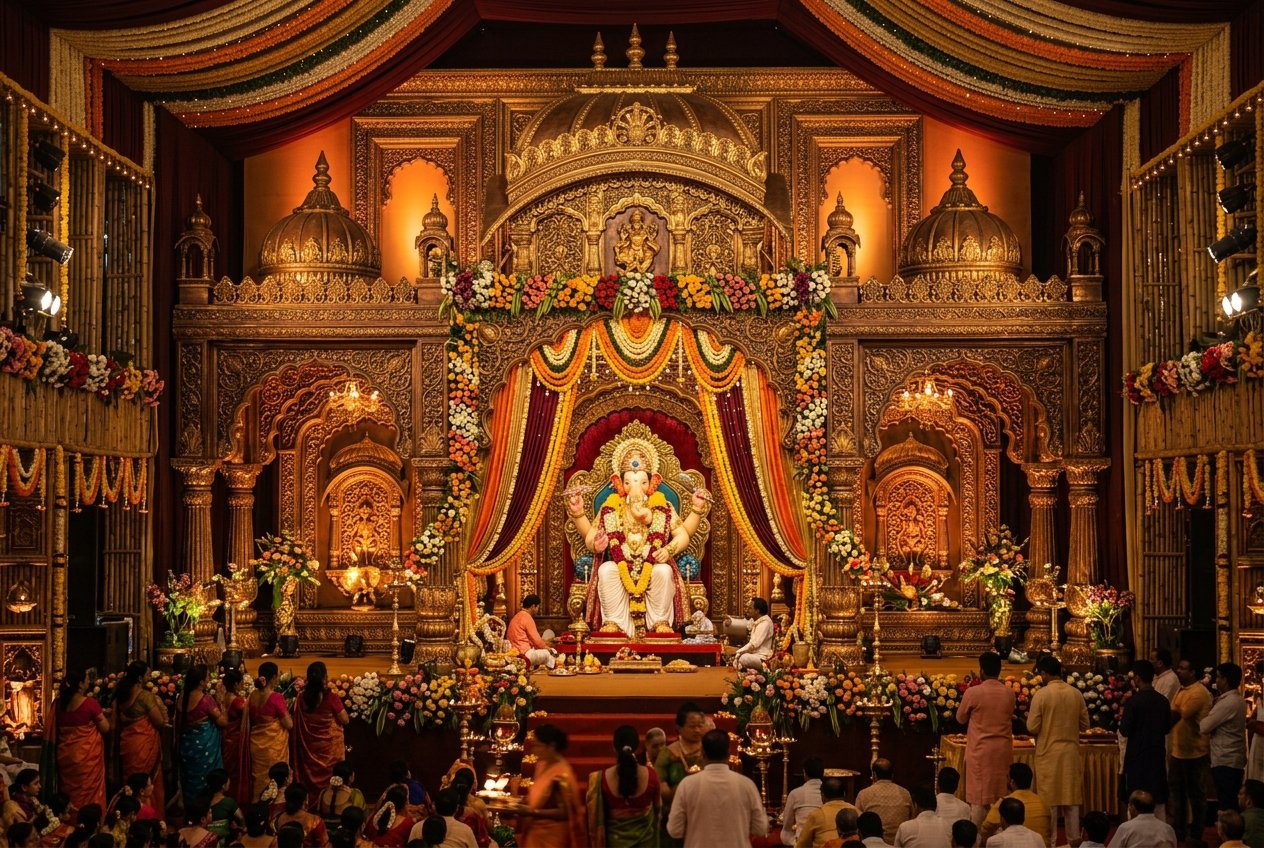
In large-scale public celebrations and premium community installations across Maharashtra and Gujarat, Ganpati decoration has evolved into sophisticated temporary event architecture. Whether setting up a landmark Sarvajanik pandal in Mumbai or Pune, a high-footfall community installation in Nashik, Nagpur, Thane, or Kolhapur, or an expansive township celebration in Ahmedabad, Surat, Vadodara, or Rajkot, the stage is the structural, cultural, and operational centerpiece of the festival.
For event decorators, Ganesh mandal committees, and commercial production contractors, designing a Ganpati stage requires balancing cultural reverence with spatial engineering. The installation must safely frame the central idol, maintain clear sightlines for thousands of moving devotees, photograph flawlessly under variable lighting, and fit within the physical confines of the venue.
This guide provides a professional planning framework for designing, scaling, and customizing Ganesh Utsav stages for high visual impact, durability, and operational ease.
1. Why Ganpati Decoration Is More Than a Backdrop
In residential settings, decoration often serves as an ornamental frame. In commercial and public Ganesh Utsav installations, the stage structure performs multiple critical functions simultaneously:
- Darshan Immersion & Focus: When hundreds of devotees enter an installation, their focus must instantly lock onto the idol. An unstructured backdrop filled with competing elements dilutes this moment. Professional stage architecture uses stepped depths, forced perspective, and flanking wings to draw the eye directly inward.
- First Visual Impression: The stage is the visual benchmark by which visitors, patrons, and media judge the scale and care of the entire celebration.
- The Media & Broadcast Anchor: Mobile cameras, professional telephoto lenses, and press cameras capture the stage from different angles. A flat flex banner or printed fabric flattens under camera flashes and wash lights. Three-dimensional decorative elements—carved pillars, recessed arches, and layered friezes—create natural shadows and physical separation between the idol and the background.
- Day-to-Night Presence: A festival stage operates for 12 to 18 hours daily across 10 days. Morning darshan often occurs under ambient daylight or spillover sunlight inside semi-open pandals, while evening aarti requires intense, controlled illumination. The stage’s structural finishes must retain their color saturation and texture across both lighting states.
- Mandal Pride & Visual Storytelling: Major mandals in cities like Lalbaug, Girgaon, Kothrud, or Navrangpura define their annual identity through their theme. The stage is the tangible medium through which historical, palace, temple, or modern aesthetic concepts come to life.
- Sponsor & Patron Integration: For sponsored celebrations, the stage structure must provide planned architectural zones for patron recognition without clashing with the religious and cultural aesthetic.
- Importance of Scale: A stage must be proportioned to peak attendance numbers. An undersized backdrop in a 5,000-capacity pandal gets visually lost, while an oversized structure crammed into a tight society clubhouse causes circulation bottlenecks.
2. Home Decoration vs. Professional Ganesh Utsav Stage Design
Organizers and committees transitioning from smaller private setups to public installations frequently encounter challenges with scale, material durability, and crowd circulation. Large-scale festival staging follows entirely different engineering and design principles:
| Architectural & Planning Factor | Private & Domestic Setups | Housing Society & Club Setups | Sarvajanik Mandals & Public Arenas |
|---|---|---|---|
| Typical Viewing Distance | 3 to 8 feet | 10 to 30 feet | 25 to 150+ feet |
| Idol Proportion | 1 to 3 feet | 4 to 8 feet | 8 to 22+ feet |
| Crowd Flow Dynamism | Static family viewing | Controlled batches | Continuous moving human queues |
| Stage Elevation | Floor level or 6–12 inches | 1.5 to 2.5 feet | 3.5 to 6.0 feet |
| Decorative Structural Depth | 6 to 18 inches | 2 to 4 feet | 5 to 12+ feet |
| Fabrication Methodology | Paper, foam, loose fabrics | Pre-fabricated panels, timber frames | Engineered fiberglass modules, heavy truss systems |
| Installation Window | 2 to 6 hours | 12 to 24 hours | 3 to 7 days phased assembly |
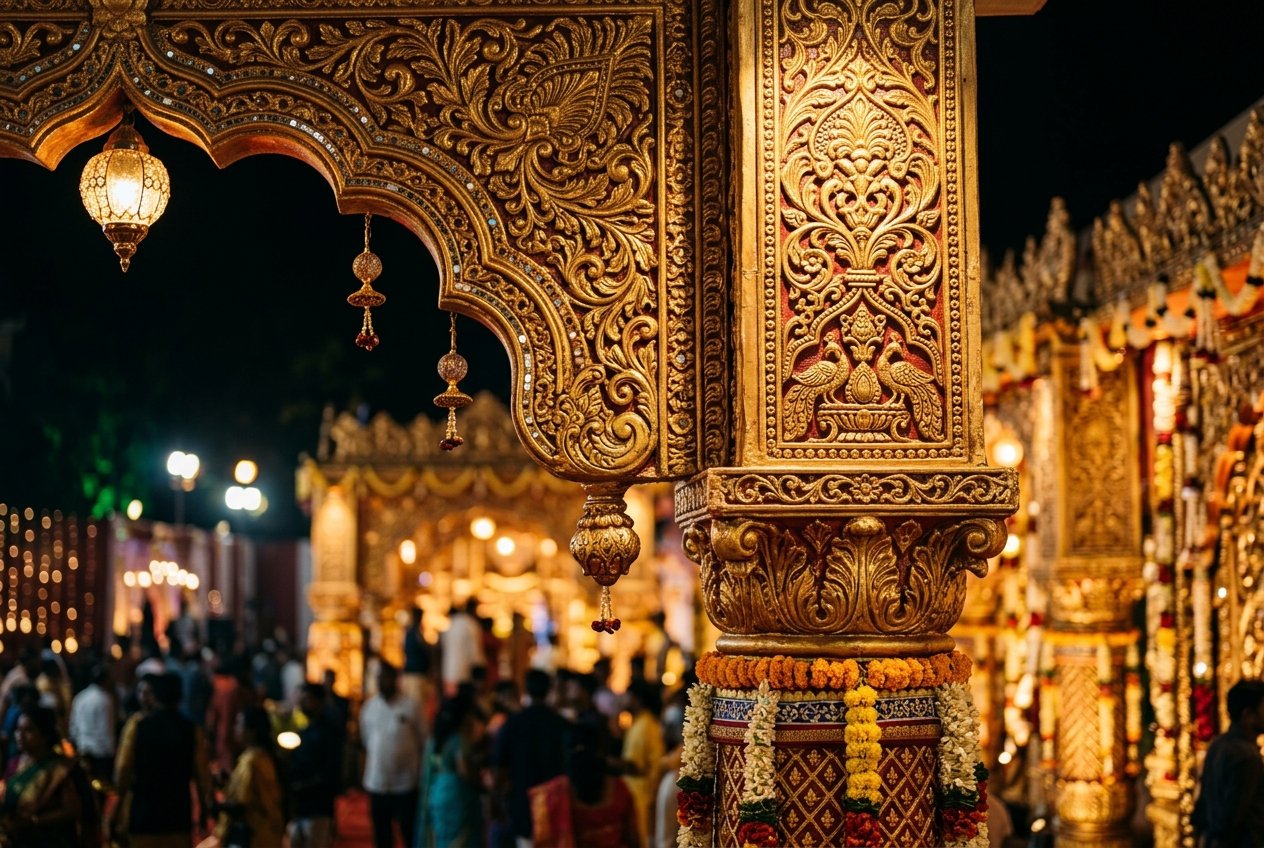
In a residential room, delicate 2-inch relief carvings stand out. At a 60-foot viewing distance in a public pandal, small-scale details blur into visual noise. Professional festival stages rely on macro-architectural components—bold pillar diameters (12 to 24 inches), grand arch spans, and pronounced cornices—that read clearly from the back of an entry hall.
3. The Anatomy of a Professional Ganpati Stage
A cohesive stage installation operates as an assembly of interlocking zones, each serving a distinct structural or visual purpose:
A. Main Idol Platform (The Sanctum Pedestal)
The platform must be calibrated to the idol’s seated or standing height and the venue's overall sightlines:
- Height Index: If the first row of barricades sits 15 feet away, a platform height of 3 to 3.5 feet maintains an ergonomic viewing angle without causing neck strain. For crowds queuing back 80 feet, platforms often rise to 4.5 to 5.5 feet.
- Frontal Cleansing: The platform apron must feature clean, finished architectural returns (such as carved fascia molding or stepped plinths) to conceal wiring conduits, base plates, and structural counterweights.
B. Central Backdrop (Visual Storytelling Layer)
The backdrop should never be a single flat wall. High-end stage design utilizes a three-layer layout:
- Deep Layer: Saturated fabric drapes, solid carved texture walls, or dark acoustic surfaces that prevent light bounce.
- Mid Layer: Architectural silhouettes, such as temple gopurams, royal jharokhas, or carved jali screens that give the stage its signature outline.
- Immediate Halo Layer: The decorative arch or prabhavali directly framing the idol, accentuating its mukut (crown) and shoulders without visual competition.
C. Decorative Side Wings
Side wings establish stage scale and screen back-of-stage operations. Double or triple-tiered side pillars establish perspective, making a 30-foot stage appear wider and more imposing, while concealing sound amplification racks, green rooms, generator transfers, and aarti item staging from the audience's view.
D. Entrance-to-Stage Visual Journey
Devotee perception begins at the pandal gateway. The entry arch, overhead canopy runners, and queue-flanking elements should share decorative motifs (such as column fluting, gold leaf finishes, or floral silhouettes) with the main stage, creating a unified visual experience.
E. Photography & Broadcast Sightlines
The stage design must maintain visual interest from corner to corner without showing raw structural rigging during wide-angle press photography, while ensuring the central vertical axis behind the idol presents a complete architectural portrait when framed tightly in 9:16 mobile video formats.
4. Ganpati Decoration Themes for Professional Events
Selecting a design direction requires aligning venue dimensions, idol aesthetics, and audience scale. Below are twelve production-ready themes designed for professional fabrication:
1. Traditional Maharashtrian Heritage (Wada & Peshwa Architecture)
Ideal Venue: Open-span pandals, municipal community grounds across Pune, Mumbai, Nashik, and Satara.
Composition: Heavy fluted wada-style pillars, carved teak-finished ceiling brackets (meghdambari), and cusped archways.
Backdrop Approach: Rich fabric paneling framed by dark-toned wood reliefs, accented with warm brass oil-lamp (samai) silhouettes.
Color Strategy: Deep saffron, oxidized gold, burnt maroon, and natural dark timber.
Lighting Strategy: Warm white (2700K–3000K) narrow-beam spotlights focused on pillar fluting, paired with ambient floor uplighting.
Visual Impact: Evokes historic cultural roots; establishes an authentic, time-honored presence.
2. Royal Palace-Inspired Ganpati Stage (Raj Mahal Darbar)
Ideal Venue: Large-scale public mandals, commercial festival arenas, and five-star community banquet halls.
Composition: Multi-foil Rajasthani arches, ornate jali work, sculpted balustrades, and elevated chhatri domes flanking the main throne.
Backdrop Approach: Symmetrical palace facades with layered relief cutouts, providing 4 to 6 feet of physical depth behind the idol.
Color Strategy: Antique gold, royal crimson, imperial ivory, and emerald velvet panel accents.
Lighting Strategy: Diffused backlight through filigree screens, with high-intensity profile spots framing the idol’s mukut.
Visual Impact: Conveys authority, scale, and traditional elegance; well suited for large crowds and official mandal photography.
3. Temple Architecture-Inspired Decoration (Stone Sanctum Style)
Ideal Venue: Long, high-ceiling pandals and expansive sports grounds.
Composition: Modular fiberglass pillars mimicking carved monolithic stone, stepped gopuram crown moldings, and traditional floral cornices.
Backdrop Approach: Stepped stone temple walls with recessed niches for traditional lighting or carved decorative accents.
Color Strategy: Sandstone beige, granite gray, aged granite patina, highlighted with dry-brushed gold leaf.
Lighting Strategy: Cross-angled raking light (grazing) to exaggerate the dimensional relief of the carved stone textures.
Visual Impact: Transforms a temporary tent structure into the visual setting of a permanent stone sanctuary.
4. Contemporary Luxury Ganpati Design
Ideal Venue: High-end residential townships, corporate headquarters, and modern banquet halls in Mumbai, Pune, and Ahmedabad.
Composition: Clean architectural lines, recessed LED light channels, minimalist arches, and textured geometric screens.
Backdrop Approach: Monochromatic matte-finish backdrops using slatted vertical profiles and architectural panels.
Color Strategy: Champagne gold, warm taupe, charcoal accents, and matte ivory.
Lighting Strategy: Indirect, hidden cove LED strips (4000K neutral) combined with precise warm accent framing spots.
Visual Impact: Modern and uncluttered; appeals to younger demographics and corporate event organizers.
5. Traditional Red, Gold, and Saffron Grandeur
Ideal Venue: High-density community mandals with steady foot traffic throughout the day.
Composition: Full-width layered arches draped with structured, fire-safe textiles and fiberglass column sets.
Backdrop Approach: Radiant sunburst (Surya-chakra) motifs surrounded by concentric rings of carved molding.
Color Strategy: Kumkum red, rich haldi yellow, marigold orange, and polished bright gold.
Lighting Strategy: Saturated warm washes that preserve rich color balance during evening aarti.
Visual Impact: Creates a festive, high-energy environment visible through camera streams.
6. White and Gold Premium Ganpati Stage
Ideal Venue: Premium societies, cultural community halls, and indoor auditoriums.
Composition: Classical carved pillars in pure semi-matte white, accented with gold molding, delicate floral urns, and jali fretwork.
Backdrop Approach: Symmetrical multi-tier white architectural niches with recessed gold linings.
Color Strategy: 85% pure matte white or pearl cream, accented with 15% metallic gold detailing.
Lighting Strategy: Neutral white key lighting with subtle warm amber accents, preventing glare on pale surfaces.
Visual Impact: Clean, open, and camera-ready; makes smaller spaces feel significantly larger and brighter.
7. Gujarati Cultural Decorative Fusion
Ideal Venue: Community plots, society auditoriums, and mandals across Ahmedabad, Surat, Vadodara, and Rajkot.
Composition: Wood-carved facade elements, toran arch silhouettes, and panels inspired by regional architecture and textiles.
Backdrop Approach: Intricately framed niches echoing heritage wooden havelis, paired with patterned wall panels.
Color Strategy: Ochre yellow, rust red, royal blue, and antique teakwood finishes.
Lighting Strategy: Wide-angle wash lighting that highlights detailed pattern work without washing out surface textures.
Visual Impact: Connects with community heritage; versatile for combined Ganesh Utsav and pre-Navratri cultural events.
8. Floral-Inspired Architectural Stage
Ideal Venue: Indoor cultural halls, society banquets, and civic auditoriums.
Composition: Structural fiberglass pillars sculpted with lotus patterns, acanthus capitals, and carved fiberglass floral urns.
Backdrop Approach: Symmetrical petal-arch layers framing the idol, paired with modular panels designed to hold fresh floral garlands.
Color Strategy: Petal pinks, cream, forest green accents, and satin gold framing.
Lighting Strategy: Soft-focus front keys with cool-white rim lights to separate floral surfaces from the idol.
Visual Impact: Fresh, organic, and elegant; well-suited for family-oriented community installations.
9. Modern Geometric Indian Festival Design
Ideal Venue: Corporate tech parks, contemporary townships, and urban commercial hubs.
Composition: Faceted prism pillars, clean diamond jali screens, and bold angular arch silhouettes.
Backdrop Approach: Interlocking 3D geometric relief modules producing dynamic shadow patterns under directional light.
Color Strategy: Deep teal, metallic brass, muted copper, and warm graphite.
Lighting Strategy: DMX-controlled LED fixtures creating subtle, programmed transitions during morning and evening sessions.
Visual Impact: Distinctive, design-forward, and modern; stands out from standard traditional templates.
10. Grand Community Festival Stage (High-Capacity Pandal)
Ideal Venue: Multi-acre grounds with high daily footfall.
Composition: Massive modular portal frames spanning 40 to 60 feet, flanked by multi-story decorative wing structures.
Backdrop Approach: Sweeping architectural facades with multiple tiers that scale proportionally to 15–20 foot idols.
Color Strategy: Classic royal crimson, gold leafing, and cream.
Lighting Strategy: High-output discharge fixtures, profile moving spots, and flood fixtures mounted on overhead truss systems.
Visual Impact: Imposing scale and grandeur; maintains its presence across large viewing distances.
11. Minimal Premium Ganpati Setup
Ideal Venue: Boutique commercial spaces, corporate lobbies, and compact society halls.
Composition: A single, well-proportioned carved archway supported by clean, slender twin columns on a finished platform.
Backdrop Approach: Seamless neutral acoustic-fabric paneling framed in slim gold trim.
Color Strategy: Slate gray, warm champagne, ivory, and brushed nickel.
Lighting Strategy: Narrow 15-degree framing spots directed strictly at the idol and pedestal.
Visual Impact: Uncluttered, refined, and serene; minimizes visual noise in tighter spaces.
12. Corporate and Commercial Ganesh Celebration Design
Ideal Venue: Atriums, shopping mall lobbies, and commercial towers in Bandra-Kurla Complex, Lower Parel, Hinjewadi, or SG Highway.
Composition: Free-standing, non-invasive decorative modular components assembled with self-supporting ballast systems.
Backdrop Approach: Clean branded decorative panels integrating festive architectural elements with subtle sponsor placements.
Color Strategy: Elegant corporate palettes (navy and gold, champagne and pearl) paired with traditional floral touches.
Lighting Strategy: Safe low-heat LED fixtures suited for commercial building regulations and indoor operations.
Visual Impact: Professional, elegant, and safe for regulated commercial public areas.
5. Maharashtra vs. Gujarat: Regional Event Design Preferences
While Ganesh Utsav is celebrated with immense enthusiasm in both states, regional event dynamics shape stage requirements in distinct ways:
| Design & Operational Dimension | Maharashtra Event Markets | Gujarat Event Markets |
|---|---|---|
| Primary Organizing Body | Public Sarvajanik Mandals, Trust Committees, Civic Ward Associations | Residential Townships, Society Committees, Commercial Hubs, Cultural Clubs |
| Pandal Structure Type | Expansive road-side pandals, municipal sports grounds, waterproof temporary sheds | Society clubhouses, paved common courtyards, community banquet halls, party plots |
| Platform Height Requirement | Typically 4.5 to 6.0 feet (high crowd queues) | Typically 2.0 to 3.5 feet (seated darshan, family gatherings) |
| Architectural Style Affinity | Peshwai Wada timber carving, Maratha stone forts, classical South/Western stone temples | Haveli wood carving, filigree jali patterns, gold-and-white, textile-inspired decor |
| Footfall Pattern | Continuous 24-hour moving queues with peak aarti surges | Evening-focused family gatherings, society cultural programs, bhajan sandhyas |
| Multi-Festival Utility | Dedicated 10-day custom installation focus | High interest in modular adaptability (Ganesh Utsav into Navratri Garba decor) |
In Maharashtra (Mumbai, Pune, Thane, Nashik, Nagpur, Kolhapur), the demand is driven by large public Sarvajanik mandals with decades of heritage. Stages must accommodate heavy continuous footfall, withstand vibration, and present high pedestals so the idol is visible over hundreds of standing devotees. In Gujarat (Ahmedabad, Surat, Vadodara, Rajkot), the market features significant private and township demand, where modular adaptability, elegant finishes, and multi-festival utility (such as transitioning stage elements into Navratri stage decor) are top priorities.
6. Customization: Why One Ganpati Stage Cannot Fit Every Event
A generic stage template rarely fits the varied spaces used for Ganesh Utsav celebrations:
- Variable Ceiling Clearances: An indoor society hall in Thane may have an 11-foot false ceiling, while an open pandal in Surat offers 25 feet of headroom. Modular stage designs allow vertical pillar sections and decorative crowns to be adjusted in height without losing structural proportion.
- The Scale of the Idol: A delicate 5-foot clay idol placed inside a 20-foot wide, 18-foot tall royal palace stage gets visually lost. Conversely, a 14-foot idol placed against a short backdrop looks cramped. The arch’s inner radius and pedestal height must match the idol’s specific proportions.
- Structural Depth Constraints: Open grounds accommodate stages with 10 to 14 feet of depth, creating pronounced visual layers. Commercial lobbies or community clubhouses may only offer 3 to 4 feet of total stage depth. Customizing backdrops with low-profile relief panels helps maintain depth in tighter spaces.
- Branding and Mandal Signage: Large mandals rely on corporate sponsorships and committee recognition. When branding is tacked onto a stage as an afterthought, it detracts from the cultural aesthetic. Custom stage structures integrate flush architectural panels designed for tasteful sponsor and mandal credit.
7. Design for Large Crowds and Darshan Experience
Event success depends on smooth, safe crowd movement that preserves the darshan experience for every devotee:
- Sightline Continuity: Devotees waiting in long lines often see the stage from oblique angles for 30 to 45 minutes before reaching the center. Side wings and flanking pillars must be decorative on both their faces and outer returns, preventing bare framing from being visible.
- Central Focal Alignment: The central prabhavali or architectural arch must frame the idol along the queue's primary visual axis.
- Elevated Perspective for Back-of-Queue Visibility: In large pandals, the stage floor should sit 4 feet or higher so the idol remains visible over the crowd, helping keep lines moving steadily.
- Buffer Zone (The Aarti Moat): Maintain a dedicated 6-to-8 foot space between the front barricade and the idol platform. This protects the stage, leaves room for trust members and camera crews during aarti, and prevents crowd congestion.
8. Day-to-Night Ganpati Decoration Planning
A festival stage must remain visually balanced under diverse lighting conditions throughout the day:
- Surface Sheen Control: High-gloss paints create glare under camera flashes and heavy spotlights, obscuring carved details in photos. Satin, matte, and antique dry-brushed finishes diffuse light evenly, retaining depth across both daytime and night-time viewing.
- Separating the Idol from the Background: At night, strong spotlighting on the idol can cast heavy shadows backward onto a flat backdrop. Positioning the backdrop 3 to 5 feet behind the pedestal and lighting it independently with uplights creates depth and separates the subject cleanly.
- Integrated Architectural Illumination: Rather than hanging temporary lights haphazardly, professional stage systems incorporate internal chases and mounting points for LED pars, flood units, and light strips directly within pillar capitals and arch moldings.
9. Professional Checklist Before Finalizing a Ganpati Stage
Run through this technical checklist before fabrication
- What are the exact venue dimensions — clear length, usable width, and stage depth?
- What is the minimum ceiling clearance (taking into account AC ducts, beams, and tent trusses)?
- What is the exact idol height, width, and weight (including the sculptured base)?
- Is the idol seated (broad base) or standing (vertical profile)?
- What is the expected peak crowd size and average viewing distance?
- How far will the front barricade sit from the stage edge?
- Is the venue indoor, outdoor waterproofed, or a semi-open pavilion?
- Are side wings needed to screen sound equipment, storage, or backstage green rooms?
- What are the confirmed photography and live-stream broadcast camera positions?
- How will sponsor branding and mandal signage be integrated without disrupting decor?
- What are the exact venue load-in hours, elevator dimensions, and setup deadlines?
- Is the stage designed for single-use disassembly or potential reuse in future events?
Planning a Ganesh Utsav Stage for Your Mandal or Society?
Shyam Agencies collaborates with event designers, Sarvajanik mandals, community committees, and production agencies across Maharashtra and Gujarat to create customized, high-impact festival stages and modular backdrops. Share your venue dimensions, idol scale, and theme preferences, and our design team will work through the structure with you.
Discuss Your Ganpati Stage RequirementsFrequently Asked Questions
What is the recommended stage height for a community Ganesh Utsav installation?
For indoor community halls or residential complexes with crowds under 500, an idol platform height of 2 to 3 feet is typical. For large Sarvajanik mandals with queues stretching over 50 feet, a platform height of 4 to 5.5 feet ensures the idol remains clearly visible over standing crowds.
How far in advance should custom Ganpati stage designs be finalized?
Custom architectural concepts, unique structural backdrops, and large modular stages should ideally be finalized 6 to 10 weeks prior to Ganesh Chaturthi to allow for shop drawings, component customization, trial assembly, and transport logistics across Maharashtra and Gujarat.
Can modular stage elements be reused across different festival seasons?
Yes. Well-engineered fiberglass and structural timber stage components designed with standard connection points can be reconfigured into different widths, heights, and layouts for subsequent cultural events, Navratri installations, or wedding stages.
How is a public Sarvajanik Ganpati stage different from a housing society stage?
Public Sarvajanik stages are built for high continuous footfall, deep viewing perspectives (25 to 150+ feet), large idol proportions (8 to 20+ feet), and broadcast media lighting. Housing society setups operate at closer viewing distances (10 to 30 feet) with 4 to 8 foot idols and focus on modular, space-efficient assembly that fits existing clubhouse or courtyard dimensions.