
The Complete A-to-Z Professional Guide to Ganesh Utsav Stage and Decoration Design
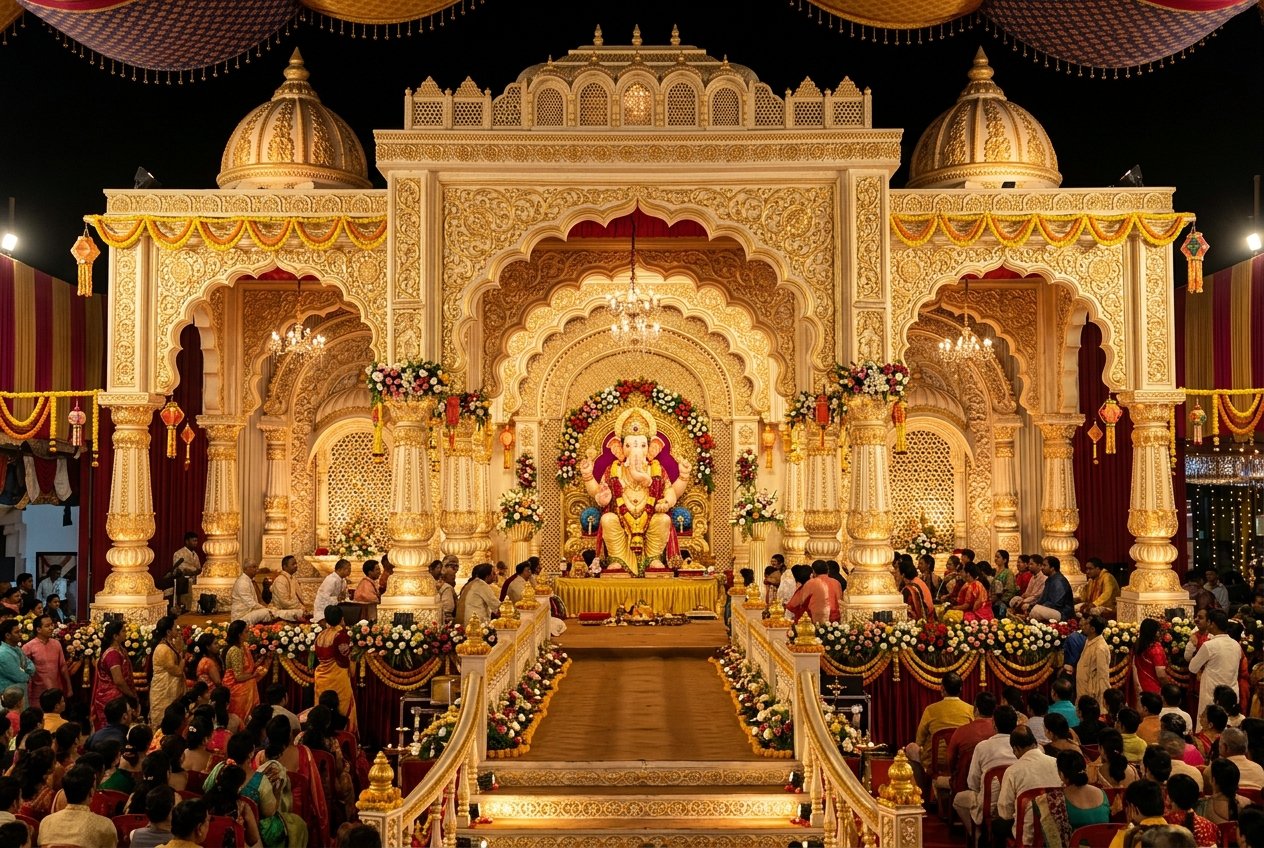
Planning a large-scale Ganesh Utsav installation requires a structured engineering approach that goes well beyond selecting decorative themes. For major community celebrations, landmark Sarvajanik mandals, and commercial cultural installations across Maharashtra, Gujarat, and nationwide, festival design functions as temporary civic architecture.
The stage structure must safely support and elevate the central idol, create an immersive darshan journey for thousands of visitors, operate smoothly across diverse camera formats, and maintain physical durability across 10 to 11 days of continuous public use. This guide provides an end-to-end framework for stage designers, festival committees, decoration contractors, and event producers managing Ganesh Utsav installations from early concept through teardown.
Introduction: From Ganpati Installation to Complete Event Environment
In professional festival production, stage decoration cannot be treated as an isolated wall behind the idol. It functions as the anchor of a complete environmental experience:
- The Arrival Reveal: The gradual visual transition as a visitor moves from the street into the pandal hall.
- Mandap Visual Identity: The cohesive design language—pillars, cornices, color schemes, and textures—carried from perimeter walls to the center.
- Entrance Decoration: The portal gateway that frames visitor arrival and establishes thematic expectations.
- Visitor Journey & Queue Ergonomics: How queue paths frame perspectives of the stage from varying distances and angles.
- Sanctum Stage Depth: The framing arch, lighting halo, and pedestal height surrounding the idol.
- Photography & Media Zones: Spaces calibrated for press, broadcast cameras, and mobile social media documentation.
- Cultural Storytelling: Architectural motifs—Peshwai timber, Rajasthani palace jalis, or Dravidian stone carvings—that communicate narrative depth.
- Lighting Integration: Built-in structural illumination that operates seamlessly from daytime ambient sunlight to evening aarti broadcasts.
- Sponsor & Patron Integration: Discreet, architecturally planned recognition surfaces that do not compete with sacred aesthetics.
Phase 1: The Event Brief & Operational Scope
Every successful project begins with a clear operational brief that defines physical and structural requirements before creative sketches begin:
- Event Objective & Classification: Define whether the installation is an intimate private society gathering (200 daily visitors), a large commercial installation (2,000 daily visitors), or a major Sarvajanik mandal handling tens of thousands of devotees daily.
- Audience Profile: Determine visitor demographics, expected dwell times, queue movement patterns, and whether formal seated aarti sessions will take place.
- Pandal Structure Type: Establish whether the stage sits inside a concrete community hall, a basement parking transformation, a municipal ground marquee, or an open-span German hanger tent.
- Expected Footfall Dynamics: Calculate peak crowd surges during evening aarti and weekend slots to plan appropriate barrier offsets and stage elevations.
- Theme Direction: Select an overarching architectural identity early to guide material selection and fabrication timelines.
- Budget Allocation Strategy: Professional planning balances investment across the main sanctum stage (50–60%), entrance installations and queue arches (20–25%), and functional architectural cladding/skirting (15–20%).
- Event Duration & Operational Continuity: A 10-day 24/7 public celebration requires durable, scuff-resistant materials, non-fading structural paints, and integrated service access channels that smaller private events do not need.
Phase 2: Comprehensive Venue Analysis
A design concept must work within the physical realities of the site. Conducting a thorough technical site survey prevents costly last-minute adjustments:
| Venue Parameter | Measurement Focus | Design & Structural Implication |
|---|---|---|
| Clear Width | Side-to-side distance minus mandatory 4ft fire egress lanes | Determines maximum width of main stage plus decorative side wings |
| Clear Height | Distance from finished floor to lowest hanging obstacle (beam/duct/truss) | Caps total backdrop arch height; dictates vertical modularity |
| Available Stage Depth | Distance from rear wall to front crowd barricade buffer line | Determines number of structural layers (foreground, midground, background) |
| Flooring Profile | Level concrete, polished tile, packed earth, or grass turf | Dictates base plate ballast type and leveling platform requirements |
| Viewing Geometry | Distance from closest barricade to farthest queue entry point | Calculates idol platform elevation and macro-scale detailing |
| Load-In Access | Door widths, elevator dimensions, turning radiuses, ramp angles | Defines maximum transport crate sizes and module panel dimensions |
Phase 3: The Idol as the Central Design Element
The idol is the sacred and visual center of the entire installation. The stage architecture must be scaled to support and highlight the idol, rather than overwhelm it.
Optical Ratios & Scale Proportions
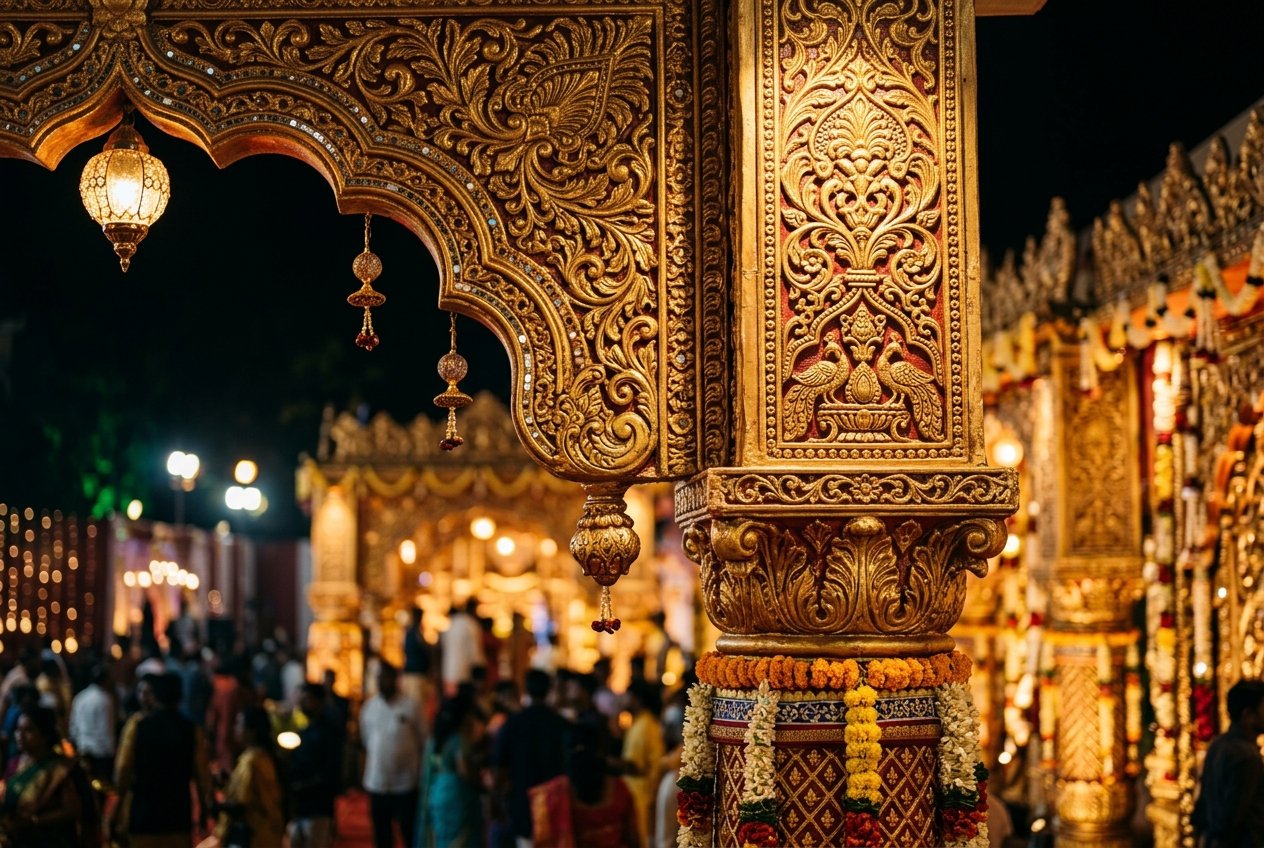
- Backdrop Height Ratio: As an established visual guideline, the apex of the central arch or prabhavali should measure between 2.2 to 2.8 times the total height of the idol (including its sculptured base). An arch lower than 2.0x crowds the idol, while an arch exceeding 3.2x makes the idol appear diminished.
- Pedestal Elevation: The platform height should align the idol's chest and eyes with the natural eye-line of standing devotees at the front barricade (typically 3.5 to 5.0 feet above the finished hall floor for public pandals).
- Idol Posture Calibration: Broad, seated Lalitasana postures require wider stage platforms and broader framing arches. Standing or slender postures benefit from taller, vertical architectural framing.
- Pedestal Clearance & Apron: The pedestal must provide at least 18 to 24 inches of clear surface on all sides of the idol for sacred offerings, floral arrangements, and traditional brass lamps without cluttering the structural edge.
Phase 4: Choosing the Architectural & Decorative Language
Selecting a design direction requires decision-making guidance based on venue acoustics, lighting capabilities, and audience profile:
- Traditional Wada & Peshwai: Heavy fluted dark timber pillars, carved wooden ceiling brackets, and deep saffron/maroon drapery. Best for heritage mandals and historic city centers in Maharashtra.
- Stone Temple Architecture: Monolithic carved sandstone or aged granite patinas with stepped gopuram crown moldings. Ideal for deep open-span pandals where dramatic cross-lighting can highlight textured surfaces.
- Royal Palace / Darbar: Cusped multi-foil arches, jharokha balconies, and rich crimson-and-gold paneling. Best for landmark Sarvajanik celebrations prioritizing scale and formal grandeur.
- Contemporary Minimal Luxury: Clean vertical planes, recessed architectural LED channels, and champagne-and-ivory tones. Perfectly suited for modern residential townships, corporate hubs, and banquet auditoriums.
- Gujarati Haveli & Floral Fusion: Intricate wooden facade carvings, toran motifs, and modular panels designed for fresh garland integration. Excellent for community plots across Gujarat and Maharashtra that also transition elements into Navratri festival decor.
Phase 5: Stage Architecture & Three-Dimensional Visual Depth
Flat backdrops flatten under bright floodlights. High-end stage design utilizes four distinct spatial planes:
| Structural Layer | Physical Depth Offset | Key Components | Visual & Lighting Function |
|---|---|---|---|
| Layer 1: Foreground Apron | 0 to 2 feet from front edge | Stepped plinths, decorative urns, carved fascia skirting | Grounds the structure, conceals footlight cabling and floor base plates |
| Layer 2: Sanctum Core | 3 to 6 feet back | Idol pedestal, immediate flanking columns, prabhavali arch | Primary focal zone; receives high-intensity key spotlights |
| Layer 3: Structural Midground | 6 to 9 feet back | Recessed jali panels, secondary arches, decorative wings | Creates shadow lines; houses concealed side rim lights and backlights |
| Layer 4: Deep Backdrop | 10+ feet back | Textured acoustic walls, dark drapery, architectural facade | Prevents light bounce; provides rich background contrast for photography |
Phase 6: Customization Strategy & Modular Planning
Customization does not mean rebuilding from scratch for every event. It means engineering adaptable modular systems that adjust to project-specific constraints:
- Adjustable Height Columns: Multi-piece fiberglass pillar sets allow decorators to add or remove 2-foot or 3-foot column extensions to adapt the same design from a 12-foot hall to a 20-foot outdoor marquee.
- Interchangeable Surface Inserts: Rigid portal frames that accept interchangeable decorative inserts (such as floral reliefs, geometric jalis, or traditional mirror panels) let organizers refresh their theme annually while preserving the core load-bearing investment.
- Variable-Width Facades: Side wing panels designed on standard 4-foot and 6-foot modules can be expanded outward for wide pandals or compressed inward for narrow auditoriums without disrupting visual symmetry.
- Flexible Budget Allocation: High-traffic focus areas (the immediate idol arch and front pillars) receive premium fiberglass and gold-leaf finishes, while distant perimeter walls utilize cost-effective structured textiles.
Phase 7: Entrance Architecture & The Visitor Journey
Devotees form their impression of the festival long before reaching the main sanctum. The entrance and approach must prepare the visitor:
- The Gateway Arch: The entrance gate should mirror the architectural language of the main stage (sharing column fluting, arch profiles, and color schemes).
- Queue Corridor Accents: In long holding queues, repeating subtle decorative elements—such as carved wall niches or overhead torans every 25 feet—maintains visual momentum and cultural atmosphere.
- The Concealed Reveal: Orienting queue corridors with a 90-degree turn just prior to the sanctum creates a dramatic visual reveal, heightening the emotional impact of the main idol.
- Exit Flow & Prasad Distribution: Ensure the exit path leads smoothly away from the stage without crossing the incoming line, providing dedicated, well-lit spaces for prasad counters.
Phase 8: Designing for Photography, Video & Social Media
In modern festival production, more people view the stage through camera screens and social media broadcasts than ever before:
- Vertical 9:16 Mobile Framing: Ensure the central vertical axis behind the idol forms a complete, well-proportioned architectural picture when framed tightly on a vertical smartphone screen.
- Glare-Free Surface Finishes: Avoid high-gloss clear coats on decorative backdrops. Use semi-matte, eggshell, or dry-brushed stone patinas that diffuse flash and spotlight reflections.
- Tonal Contrast Behind the Idol: If the idol is dressed in vibrant gold and yellow, avoid using identical gold and yellow tones directly behind it. Utilize rich contrast (such as deep maroon, peacock blue, or antique dark bronze) to keep the idol’s silhouette crisp on camera.
- Dedicated Media Risers: Position official photography platforms at a height and distance that capture clean, unblocked angles over the heads of the crowd.
Phase 9: Modular Fabrication, Safety & Structural Integrity
Public festival structures must adhere to disciplined structural and logistical standards:
- Independent Counterweighted Bases: Stage structures must utilize free-standing, counterweighted outrigger bases that do not require drilling into venue flooring.
- Isolation from Barricades: Audience crowd-control barriers must be placed on independent ground footings, separated from the stage by at least 6 to 8 feet to prevent crowd surges from vibrating the stage.
- Concealed Wire Chases: All heavy electrical feeds, audio microphone lines, and DMX cables must route through dedicated vertical conduits behind pillar returns rather than running across walking paths.
- Weather-Resistant Materials: In humid or monsoon-affected September conditions, use water-resistant fiberglass, treated timber, and rust-proof galvanized hardware.
Phase 10: Common Design Mistakes in Ganpati Stage Decoration
Professional event decorators avoid these nine common execution pitfalls:
| Common Execution Mistake | Operational Consequence | Professional Design Solution |
|---|---|---|
| Backdrop Undersized for Idol | Idol's crown or halo overlaps the top arch molding, looking cramped | Calculate arch apex at 2.2x to 2.8x the total idol height including base |
| Flat Single-Plane Backdrops | Looks washed-out and two-dimensional under camera flashes | Build at least 3 staggered depth layers (foreground, midground, background) |
| Overcrowded Decorative Elements | Visual clutter distracts devotee focus away from the idol | Maintain intentional negative space around the immediate sanctum halo |
| Poor Color & Tonal Hierarchy | Idol blends into the background colors in photographs | Ensure the background panel behind the idol provides strong tonal contrast |
| Ignoring Side Viewing Angles | Devotees in long lines stare at raw scaffolding and unfinished framing | Finish pillar returns and wing panels on both front and angled sides |
| Designing Only for Daytime | Stage loses its richness and depth once evening floodlights turn on | Test the setup under full evening lighting conditions before opening |
| High-Gloss Paint Finishes | Heavy glare and light flare obscure carved relief details | Specify satin, eggshell, or textured matte architectural finishes |
| Unplanned Sponsor Integration | Tacked-on flex banners clash with sacred stage architecture | Integrate recessed architectural sign frames directly into side wings |
| Platform Too Low for Crowd | Idol is hidden from devotees standing more than 25 feet back in line | Elevate public pandal platforms to 4.0–5.5 feet for clear sightlines |
Detailed Buyer & Event Planner Checklist
Master Project Execution Checklist
Phase A: Before Concept & Design
- Confirmed final idol height, width, posture, and base weight with sculptors.
- Detailed venue measurements completed: clear span, ceiling obstacles, stage depth.
- Identified audience geometry: closest barrier distance, farthest queue entry point.
- Established primary theme direction and preliminary budget allocation.
Phase B: Before Customization & Engineering
- Verified structural proportions: arch apex scaled to 2.2x–2.8x total idol height.
- Selected surface finishes: satin, matte, or stone patinas chosen to prevent glare.
- Confirmed modular breakdown: panel sizes fit venue elevators and freight doors.
- Designed dedicated vertical wiring chases behind pillar returns.
Phase C: Before Production & Dispatch
- Trial assembly of modular connection joints and ballast plates completed.
- Touch-up paint, assembly hardware kits, and level shims packed in transport crates.
- Confirmed load-in schedule, crane/forklift access, and venue security clearances.
- Verified weatherproofing on all outdoor-facing decorative elements.
Phase D: Before Installation & Build
- Marked stage centerlines and front-row barricade offsets on the venue floor.
- Leveling platforms laid and checked with digital spirit levels.
- Rear structural outriggers secured with tested counterweights.
- Idol pedestal aligned and weight-tested before idol arrival.
Phase E: Before Event Opening & Aarti
- Tested lighting circuits across both daytime ambient and evening wash states.
- Verified 9:16 vertical smartphone camera framing from front barrier positions.
- Inspected side returns to ensure structural rigging is concealed from queue angles.
- Clear 6-to-8 foot buffer zone between front barricade and stage secured.
Collaborate with Shyam Agencies on Your Next Festival Project
Shyam Agencies designs, manufactures, and supplies customizable festival stages, decorative mandaps, architectural pillars, and modular event backdrops for professional decorators, Ganesh mandals, and production teams across India. Contact our technical design team to review your venue drawings, idol dimensions, and customization requirements.
Request a Custom Stage ConsultationFrequently Asked Questions
How do decorators prevent backdrops from overpowering smaller Ganesh idols?
Decorators maintain visual balance by keeping the immediate framing arch proportional to the idol (ideally 2.2x to 2.8x its height), using stepped concentric borders, and employing contrasting, darker matte tones directly behind the idol to create a clear visual outline.
Why are modular festival stage components preferred over single-piece builds?
Modular panels and columns disassemble into manageable crates, navigate tight venue doors, adjust easily to varying ceiling heights, and can be reconfigured for different layout widths across multiple festival seasons.
What paint finishes are best suited for camera-ready festival stages?
Satin, eggshell, and textured matte finishes are preferred over high-gloss paints. They diffuse high-intensity spotlights evenly and prevent harsh reflections during smartphone recording and press photography.
What is the key to creating visual depth on a shallow festival stage?
Even with only 3 to 4 feet of physical stage depth, decorators create three-dimensional optical depth by staggering layers: a foreground plinth trim, a midground framing pillar set forward by 12 inches, and a recessed, darker textured backdrop lit with indirect perimeter illumination.